
How Long Does a Commercial Fit Out Take

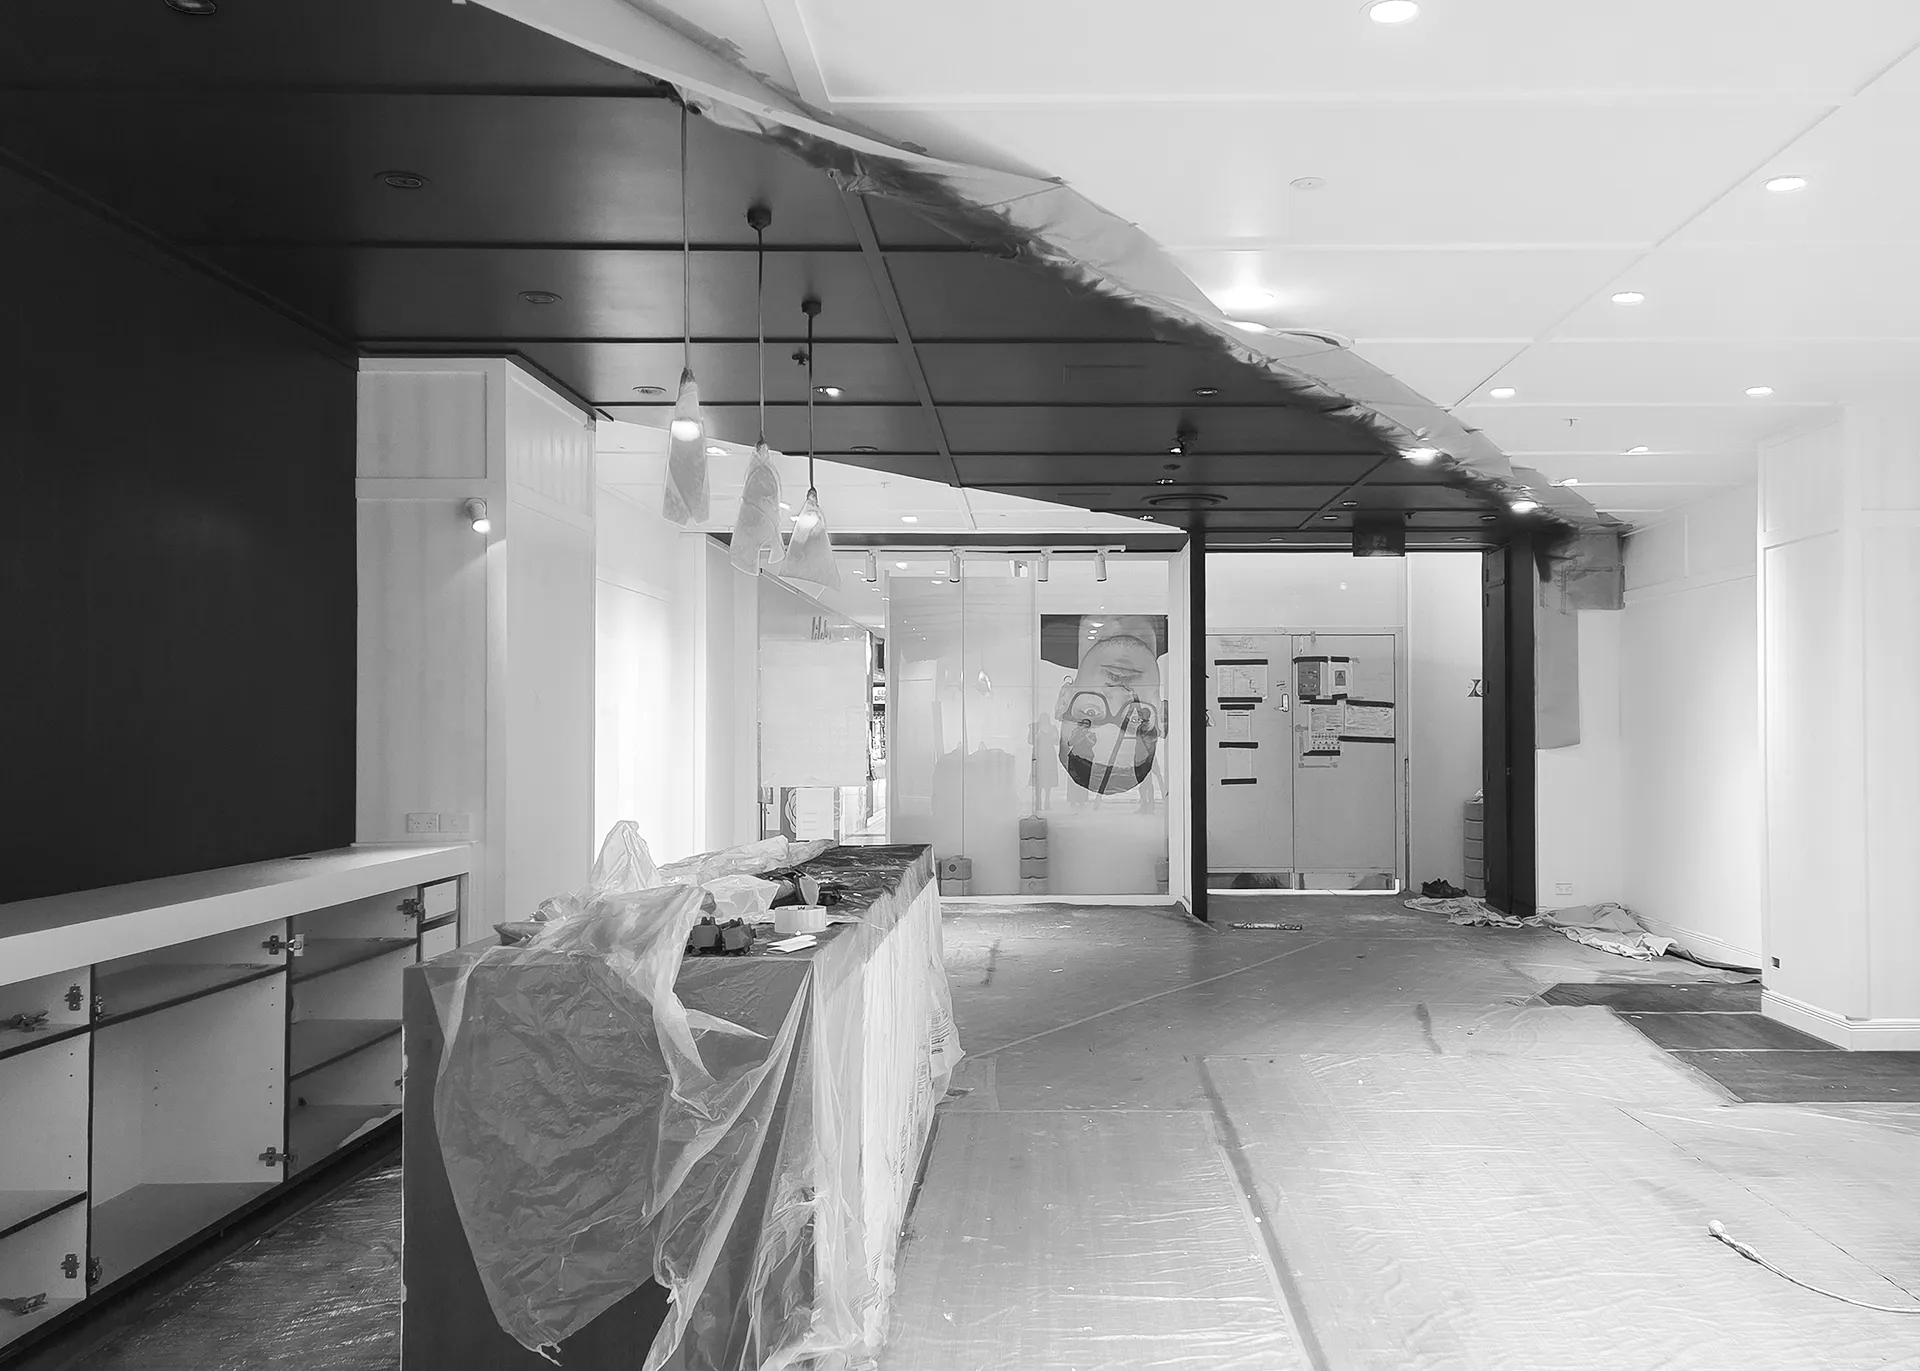
Ooh, that’s a bit of a tricky one!
How long it takes a commercial interior fit out to be completed can vary depending on its size and design. A small retail fitout that is just adding in new display fixtures will take a lot less time to complete than a full restaurant that needs a new kitchen, toilets and custom-made joinery. However, each fit out goes through the same Three Phases:
- Design Phase
- Consent Phase
- Construction Phase
The timings of each of these will differ depending on what type of fit out you are planning.
The Design Phase
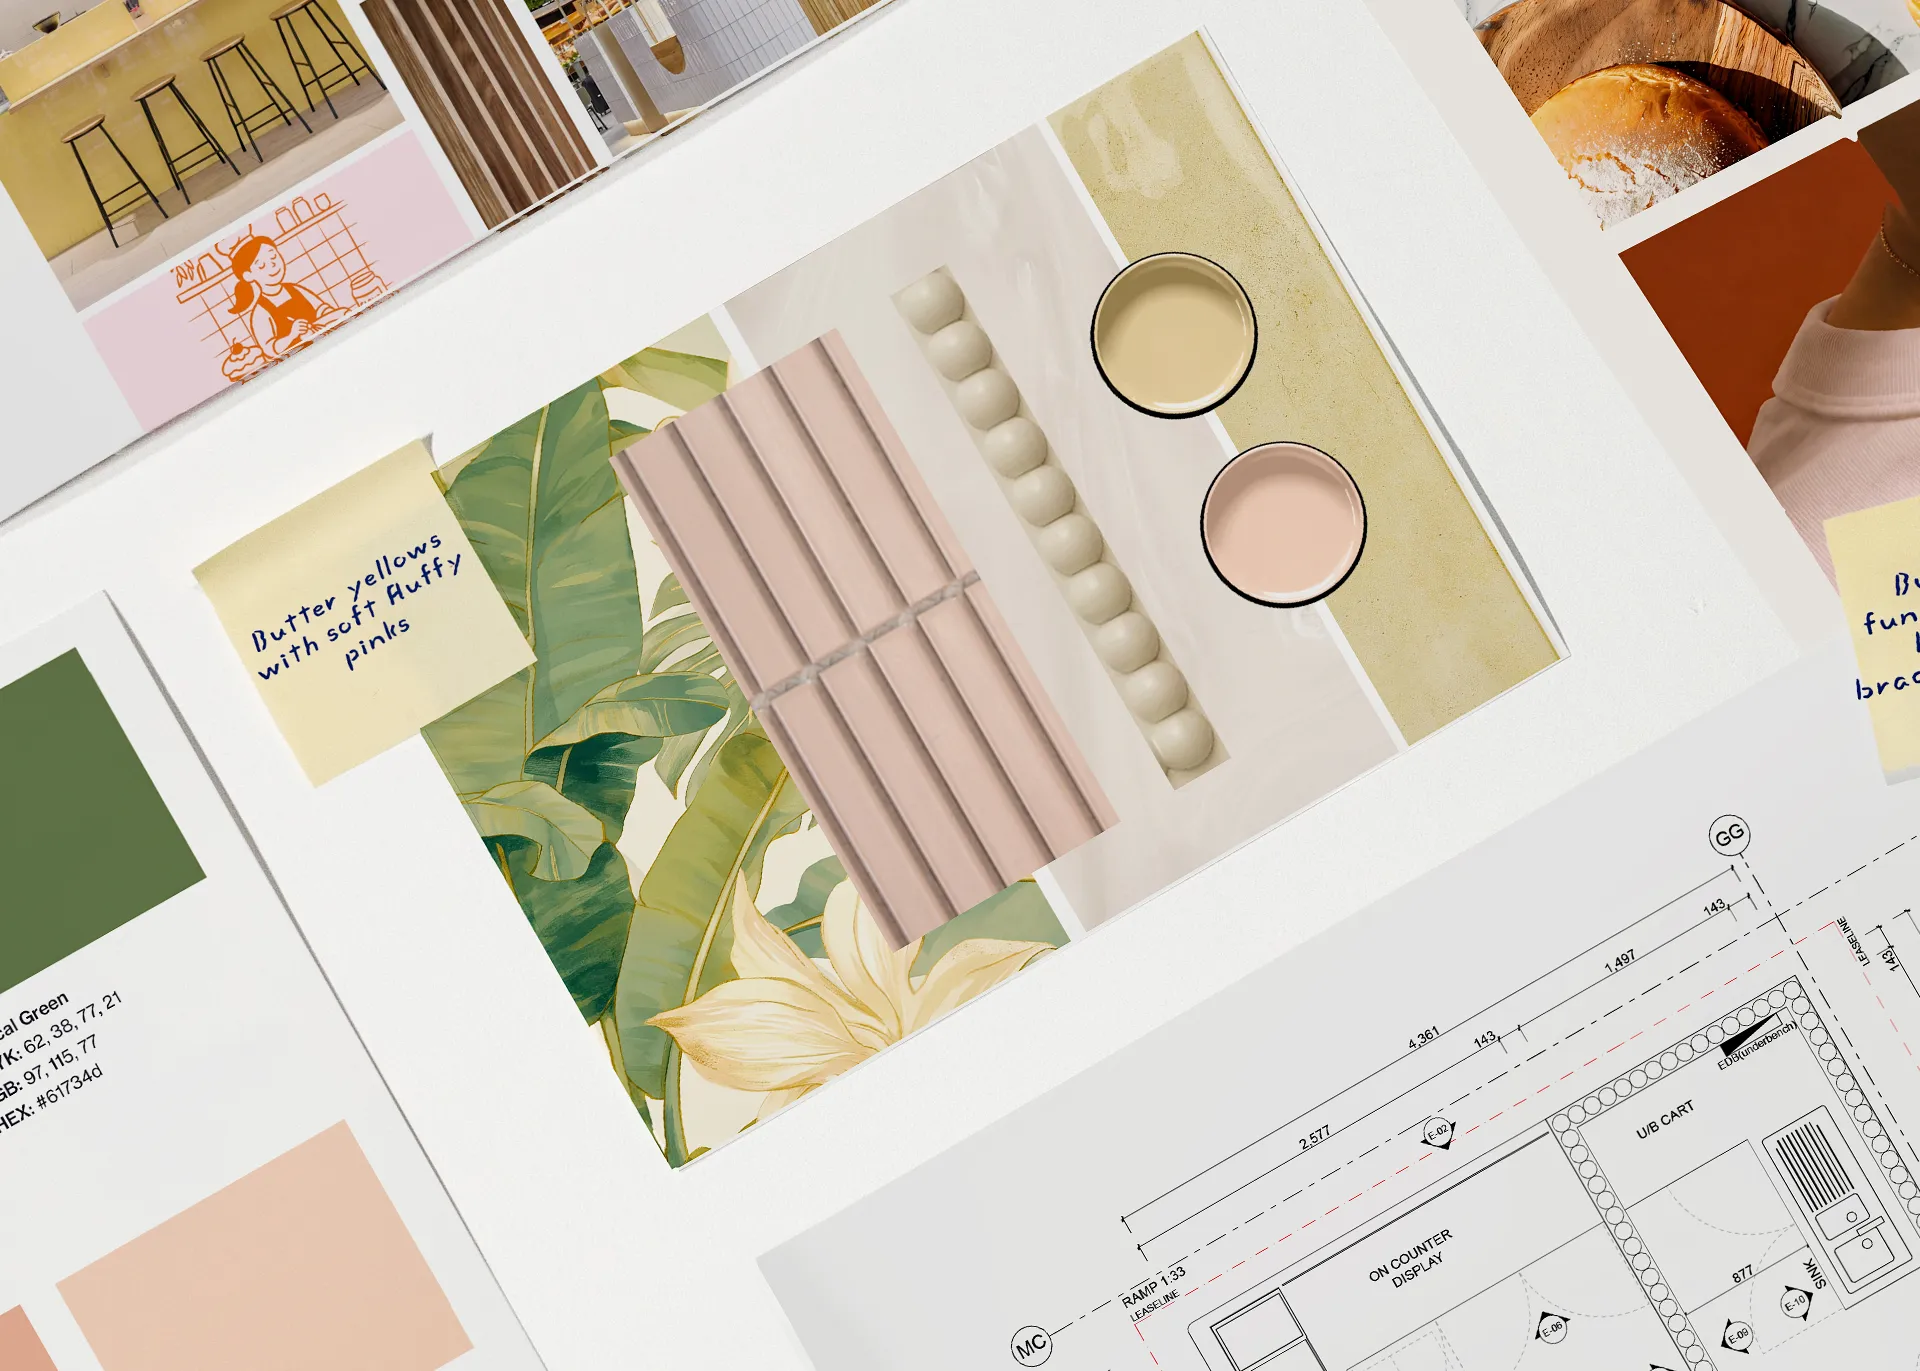
This is the starting point where a commercial interior designer starts to put your vision onto paper. The design phase is a process – we start from ideas and grow the design until we have an interior that looks good, feels right and performs beautifully. It might be worth reading our blog “You Can’t Run Before You Can Walk (And Neither Can Your Design)” which explains the design process in a bit more detail. Also, depending on where your tenancy is located, we also may have to factor in time for landlord approvals, and this can up to 2 weeks.
Concept Design
From initial engagement and brief, a concept design will usually take around 2 weeks and is similar for all projects. This is where we listen, strategise, explore, investigate the site, and start putting ideas onto paper.
Developed Design
This is the next step that allows the design to grow. It’s where we ensure your fit out not only looks stunning but operates the way you need it to. This is where we also make sure that the fit out is compliant with all the right codes and standards. We select materials, create floor plans, elvations and renders so you can see exactly what your fit out will look like. This can take 2 – 4 weeks depending on the complexity of the design.
Detailed Design
Now we do all the technical stuff. We work out how the fit out will be built, show how it will comply and work with all the various consultants (people with specialist knowledge like structural, fire and mechanical engineers) needed. We produce a set of documents that the council can review, and a builder can build from. This part of the design can take the longest, as we are working out all the fiddly stuff – allow 4 – 6 weeks.
*For smaller, simpler fit outs, the developed and detailed design stages are often quicker, so the whole design phase can come in at around 6 to 8 weeks.
The Consent Phase
This is often the most unpredictable phase to estimate timeframes for. Whilst all councils legally have 20 working days to approve a consent submission, the consent pathway taken influences how quickly it is processed.
There are three different consent pathways that can be taken when seeking an approval of a commercial fit out from council. A consent exemption or discretionary consent for minor fit out works will usually take less time for the council to process. A full building consent for more complex projects will take longer. In all instances, the council will put the project on hold when they need to ask a question. Depending on how many questions – also referred to as Requests for Further Information (RFI) – the council ask, depends on how frequently the clock stops, with it not starting again until they receive the information required. Small simple projects can be in council for 3 – 6 weeks, with larger, more complex projects spending up to 4 months obtaining approval.
Taking time to ensure that the detailed design is thorough and well co-ordinated means that it’s likely to get through the consent phase quicker, as the council should have less questions to ask.
The Construction Phase
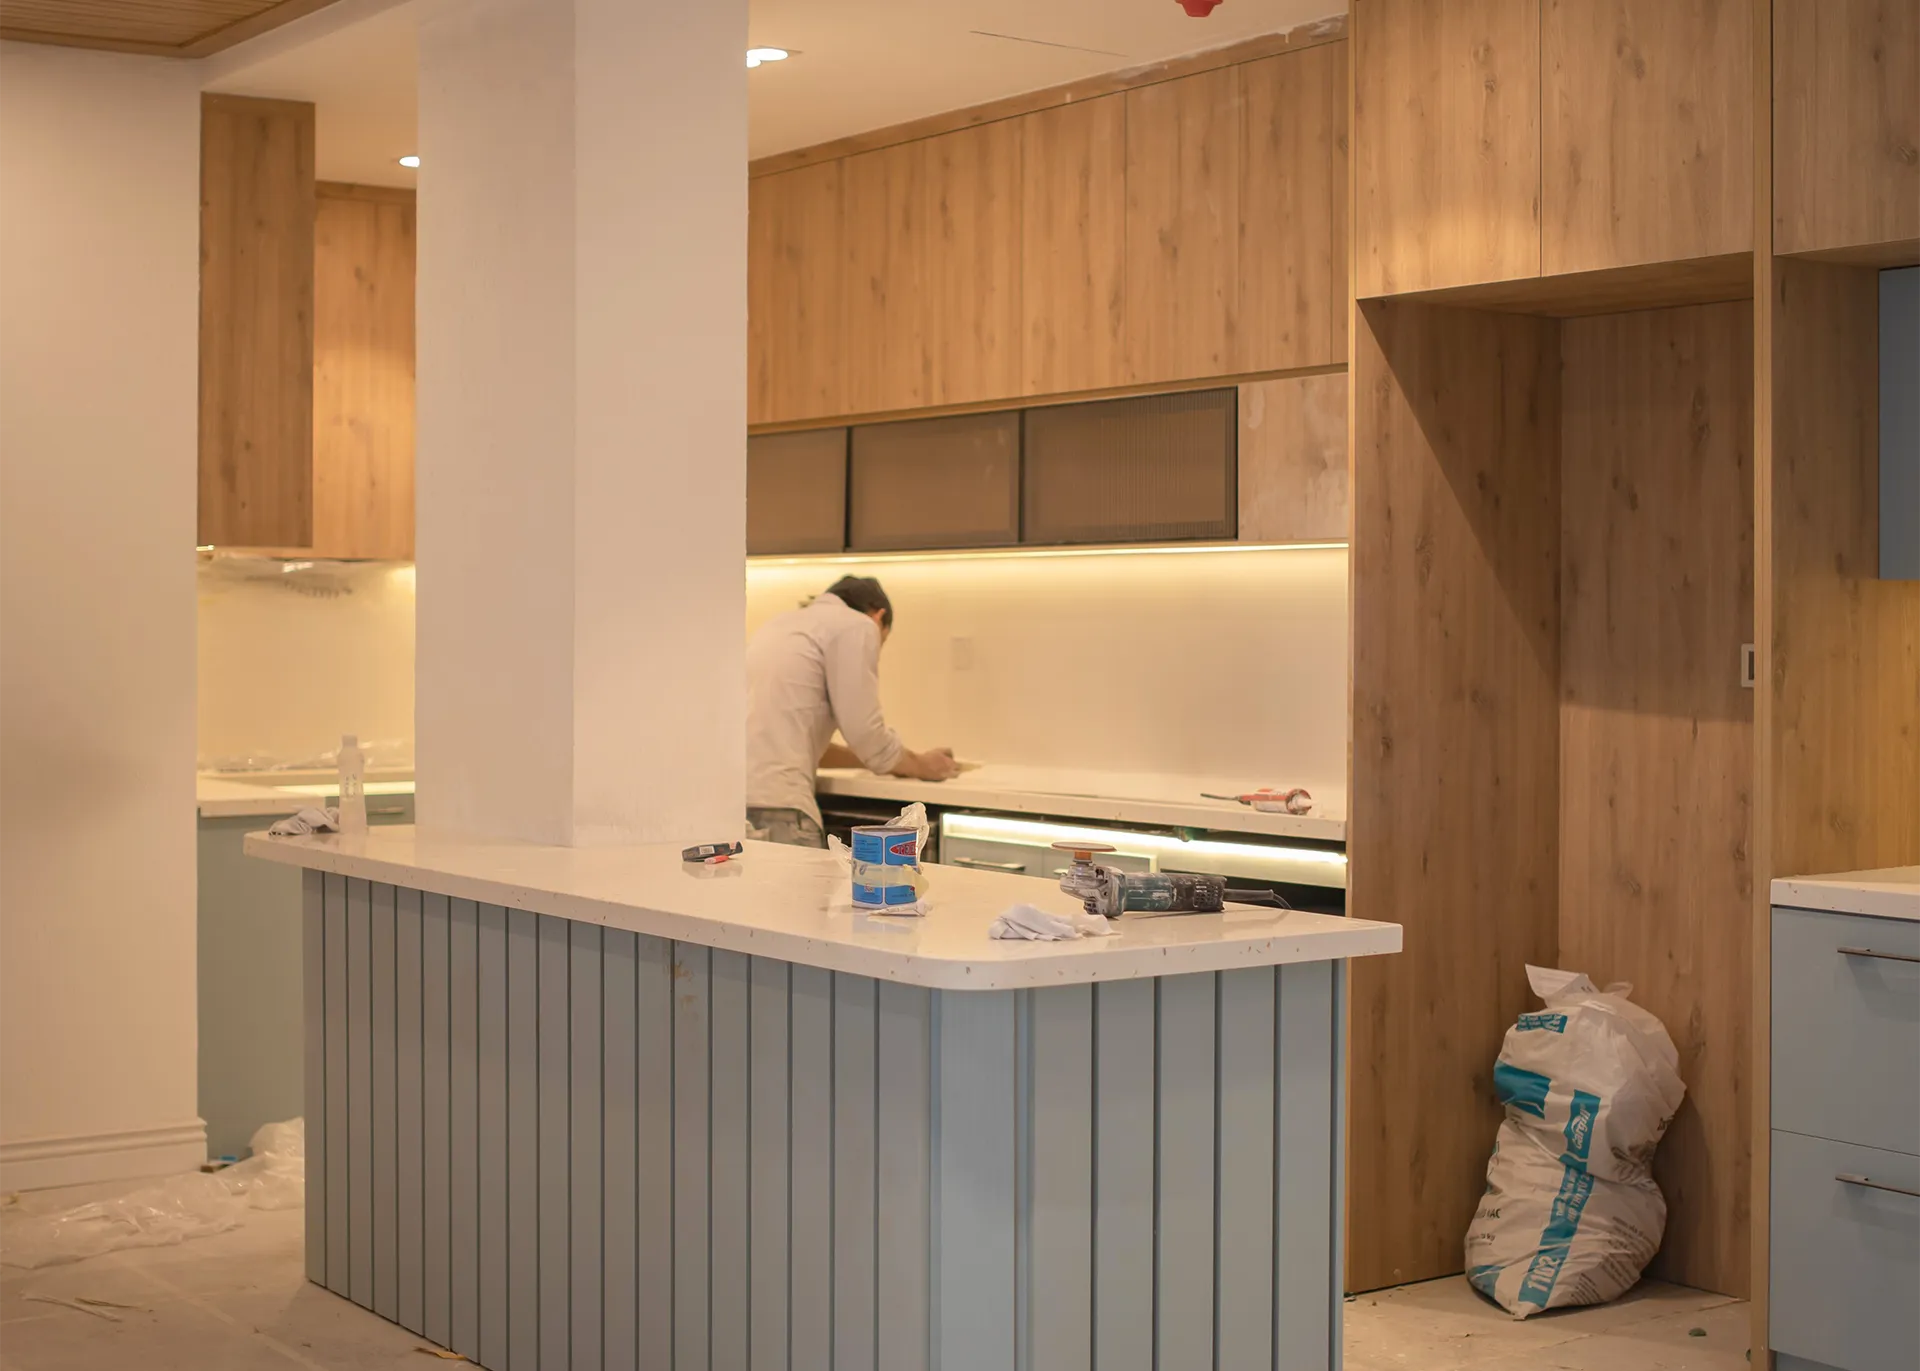
Much like the consent phase, smaller, simpler fit outs will take less time to build than larger, complex fit outs.
A small retail or office fit out of under 200m² takes approximately 4 – 8 weeks to construct. Mid-size office or hospitality fit outs from 200m² - 1000m² can go from 6 – 12 weeks on site. Large scale, complex projects involving multi-level and commercial kitchens can take from 4 – 6 months, sometimes longer.
However, this is a more predictable phase, as your fit out contractor or project manager will programme each step of the fit out construction. They will plan exactly what needs to be done, by when and by whom so that the project runs smoothly. Not only does this give you assurance, but it also gives you an opening date to work towards.
There are still a few bits to tick off once your fit out is complete. Things like collecting the final paperwork to give to council to get a Code of Compliance, but this happens whilst you are operating from your new fit out.
Can You Make It Go Faster?
Sometimes you already have a deadline that you need to be open by, so there are a few things that can be done to speed things up.
- Consent Exemption - Creating a simple fit out design that doesn’t affect any specified systems means we can apply for a consent exemption, speeding up the consent process.
- Lead Times - Some materials or fixtures you want might not be available in New Zealand or take time to make. Knowing what these items are and ordering them early means you and your builder are not waiting for them to arrive once construction has already started.
- Prompt Feedback and Decisions - Responding to design queries quickly means we can keep the paperwork side of things moving.
- Ensuring the fit out design is exactly what you want before we lodge the documents with council means we don’t spend time amending the consent.
- Making a decision and sticking to it also stops re-work on site once the fit out has begun. It’s easier and more cost effective to move a wall on paper, than once it’s been built.
Typical totals
Say Hello, Let’s Talk
If you have a commercial interior fit out project in mind, come and say hello. At Alt Form, not only can our team create a beautiful and functional fit out design, but we can also programme each phase of work. Using project specific details means we can give you more accurate timeframes from design through to construction, ensuring each phase runs effortlessly.
Related Articles



ALT
FORM

