Your workplace says a lot about your business. It influences how clients perceive you, how your team feels when they arrive and how easily people can work and collaborate throughout the day.

office design
Interior design built around how your business works.


At Alt Form, our approach to office interior design starts by understanding how your business works. We combine practical workplace planning with brand-led office interior design, so the space works hard for your business, people, operations and where your business is heading.
(01)
how we work
A workplace designed around people and purpose
Good office interiors and design must balance a lot of competing needs. Client-facing areas and behind-the-scenes functionality. Brand expression, technology, acoustics, storage, lighting and future growth. Our role is to bring those pieces together.
We start by understanding your team, operational requirements, brand and goals. From there, we develop the spatial strategy and creative direction that will guide the project. That gives every decision a clear purpose; from floor planning through to furniture and finishes.

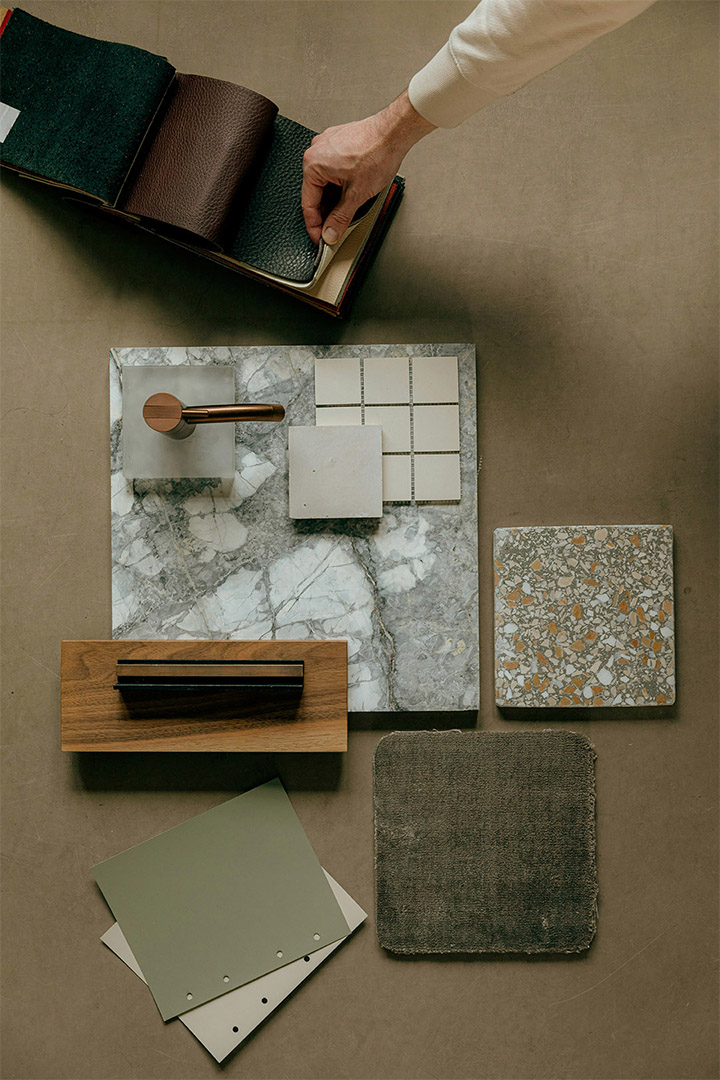

More than desks and meeting rooms
(02)
Our interior designers for office environments can help with:
Site feasibility
Workplace + spatial planning
concept development
interior design
Reception and client areas
staff breakout + collaborative spaces
Brand integration + environmental graphics
3D visualisation
FF&E specifications
detailed documentation
consent management
fitout site support
Whether you’re relocating, redesigning an existing workplace or creating a new commercial office, we aim to create an environment that reflects where your business is going. The result is a workplace that functions properly, feels like your brand and gives your team and visitors a better experience.

faq's
What is included in office interior design?
Depending on your project, office interior design can include feasibility, workplace planning, interior concepts, 3D visualisation, finishes and materials, furniture specification, construction drawings, consent management and fitout support.
Can Alt Form help us assess a potential office before leasing it?
Yes. A feasibility study can identify spatial opportunities and constraints before you make major commitments.
How can office interior design support employee productivity and wellbeing?
A well-designed workplace can make it easier for people to focus, collaborate, meet and move between different types of work throughout the day. We consider how the team uses the workplace and design the environment around those needs rather than starting with a generic office layout.
How do you balance collaborative spaces with quiet work areas?
It starts by understanding the different activities taking place within the workplace. Spatial planning can then separate or connect areas according to their purpose, providing appropriate environments for collaboration, meetings, focused work, breaks and customer interaction.
How do you incorporate a company brand into an office?
Brand integration can happen through spatial planning, materials, signage, graphics, colour, storytelling and customer-facing touchpoints rather than simply putting logos on walls.
Do you work with contractors and other consultants?
Yes. Alt Form works alongside trusted contractors, engineers and specialist consultants and can coordinate the design information they require.
Contact Us

ALT
FORM

