A successful retail space must catch attention, make your brand instantly recognisable, guide people naturally through the space and create an experience that gives customers a reason to stay, buy and come back.

RETAIL FITOUT DESIGN
Turning stores into brand experiences.

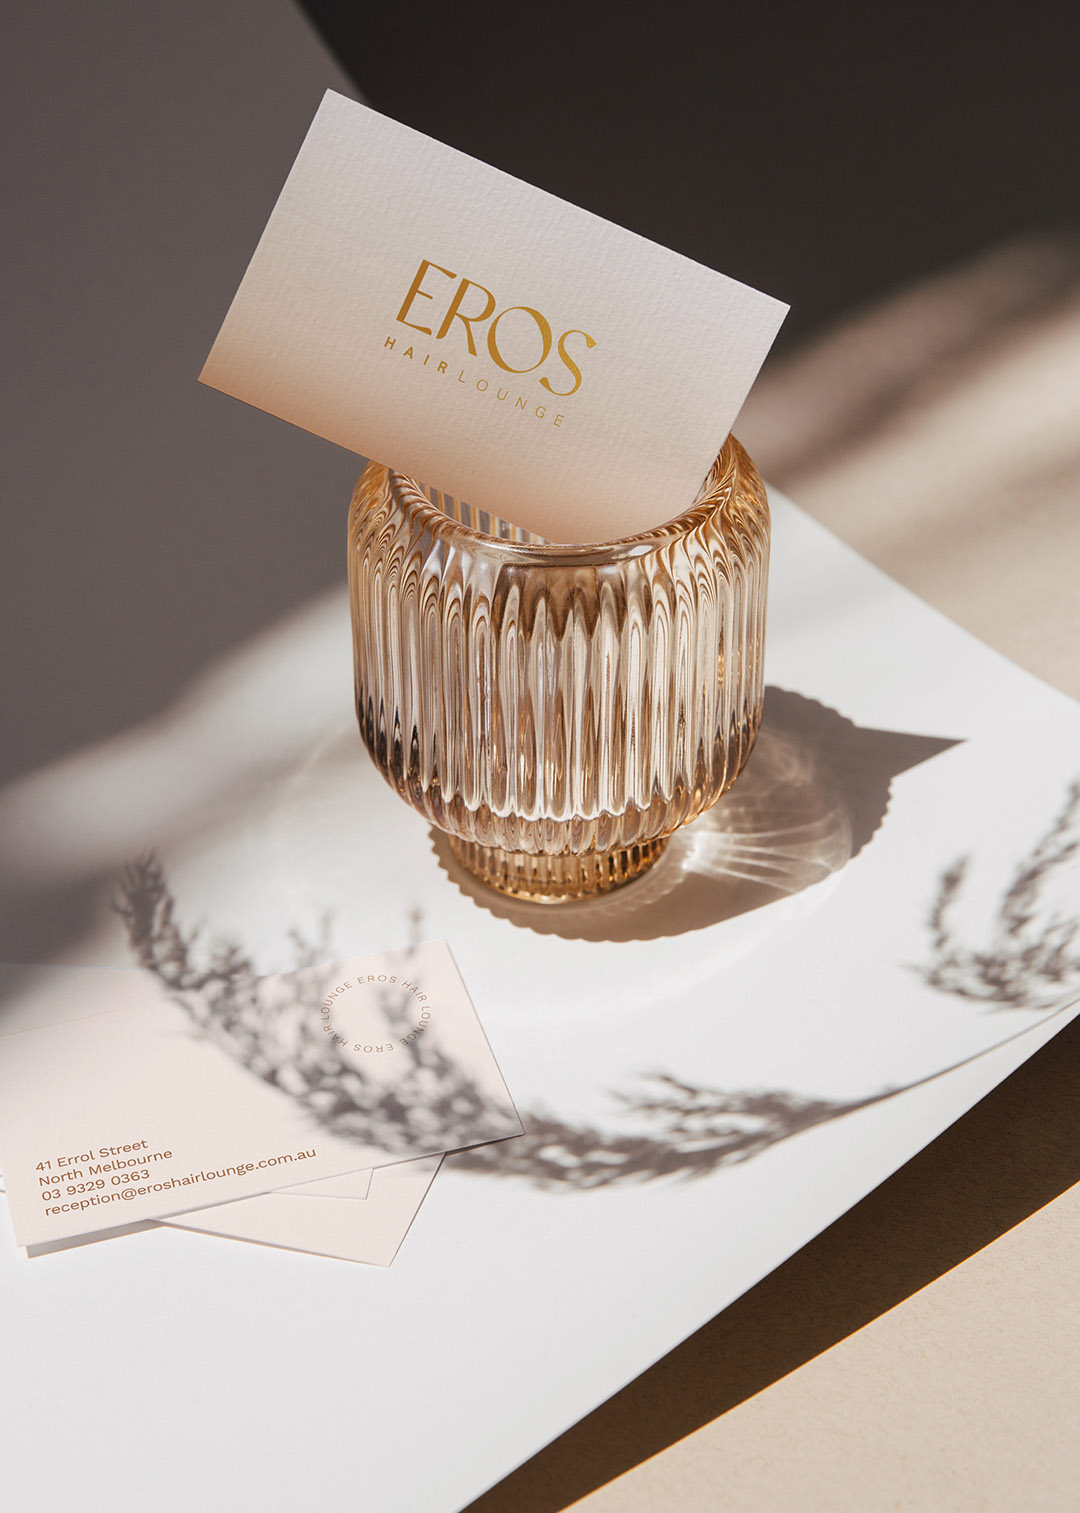

At Alt Form, we approach retail fitout design from both a brand and commercial perspective. We look beyond fixtures, finishes and floor plans to understand your business, your customers and what you need the space to achieve. Your store is more than a place where products sit on shelves. It’s one of the most powerful expressions of your brand.

(01)
how we work
Retail interior design with purpose
Great retail interior design starts with deep consideration for your brand positioning, customer journey, operational needs and commercial goals, then using those insights to shape your space.
From flagship stores, custom point of sale and retail displays to refreshing established retail spaces, or rolling out concepts across multiple locations, we design with both your customer experience and commercial investment in mind. Every decision needs to support how the business operates, the brand is experienced, and the space performs over time.
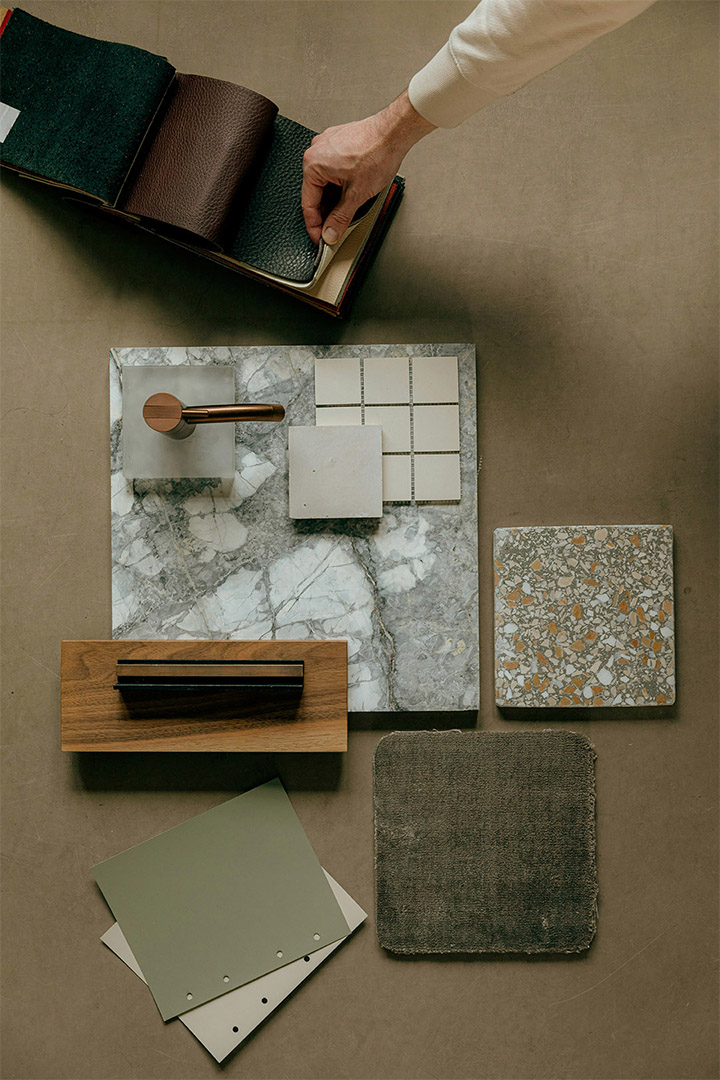

From brand to fitout
(02)
Unlike retail fit out companies who focus primarily on construction, Alt Form brings strategy, branding and commercial interior design together. Our retail design services can include:
Feasibility studies + site analysis
Retail spatial planning
Concept development
Interior design
brand + visual identity
graphics + signage
Custom point of sale displays
brand merchandising + retail displays
3d visualisation
detailed construction drawings
ff&e specifications
consent management
fitout site support
multi-site + fitout guidelines
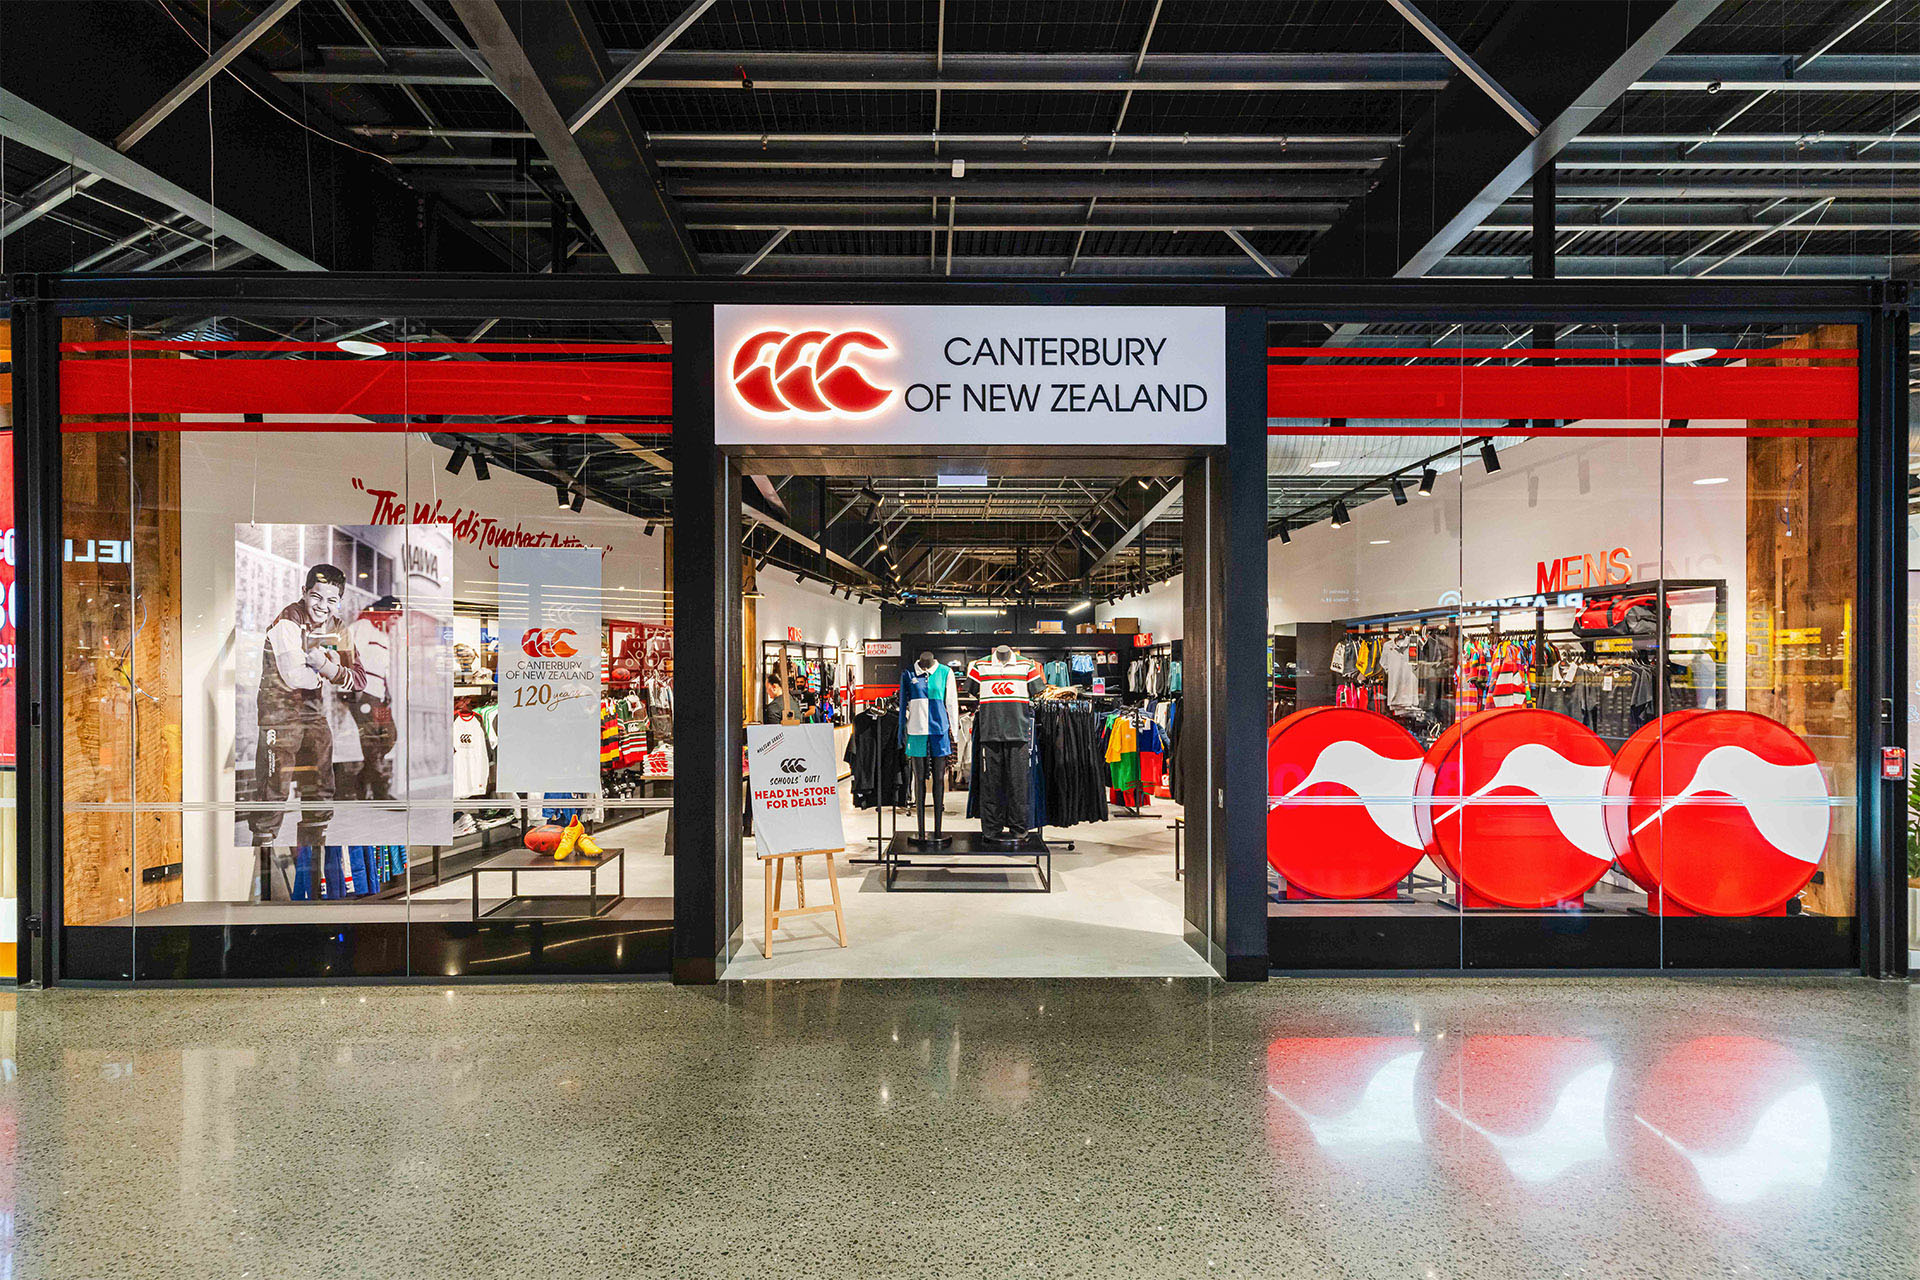
Designed to work in the real world
The best shop fit out designers understand that a great-looking store still needs to work commercially. We consider customer flow, product visibility, staff requirements, durability, practical construction considerations and future growth alongside the creative concept.
The result is a retail environment that looks distinctive, feels right for your brand and works for the people using it every day.
Portfolio
(03)
retail
projects
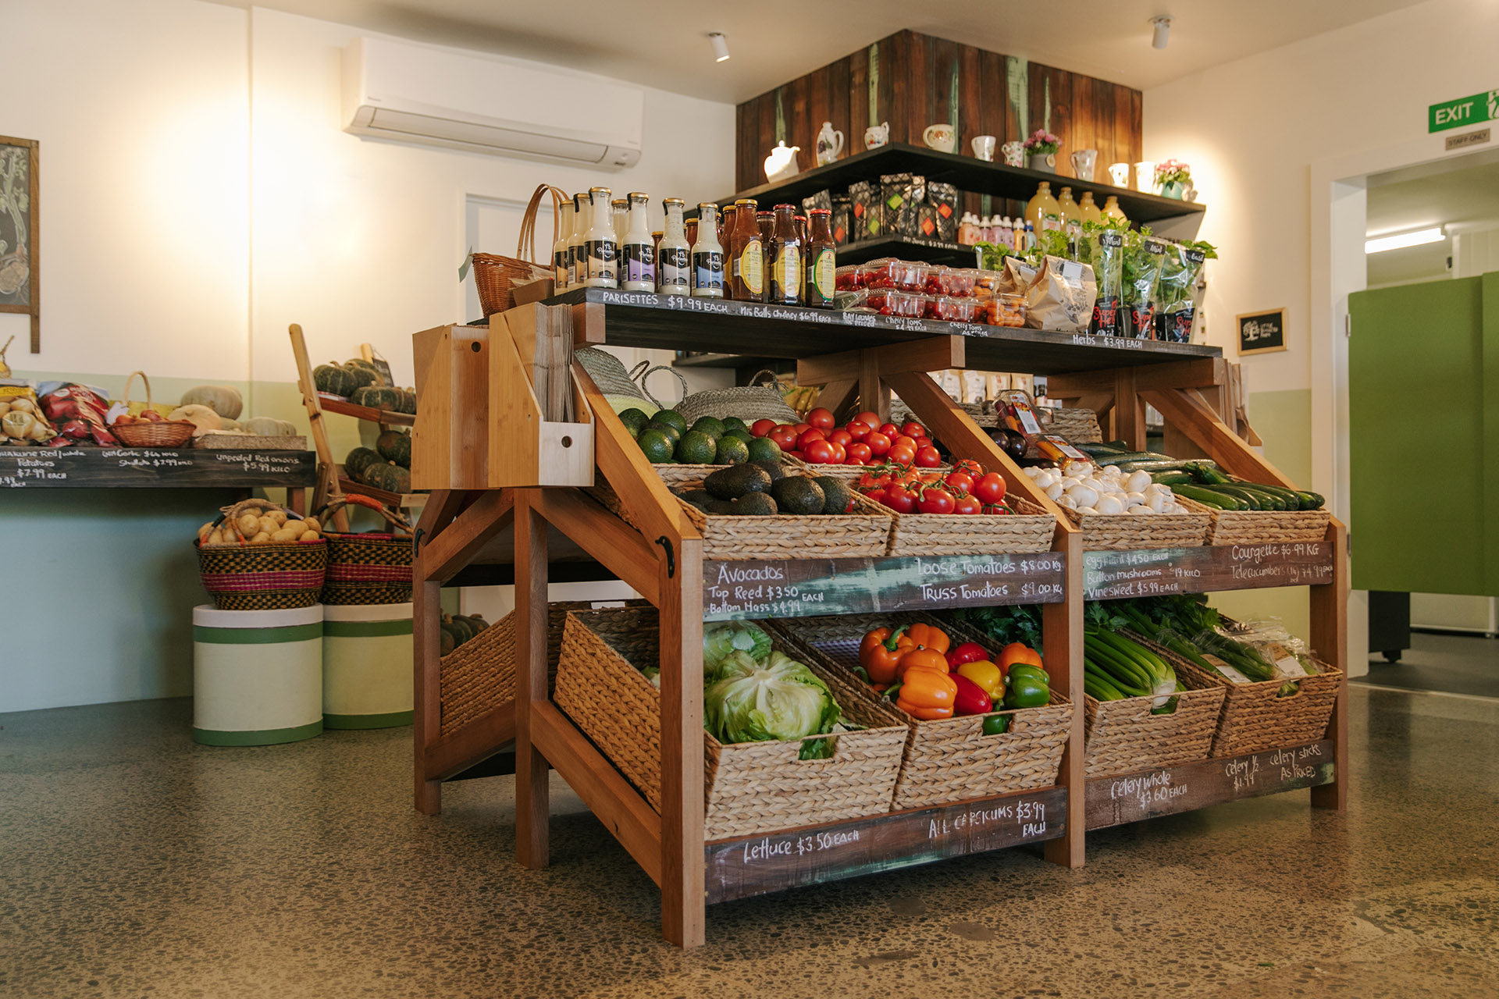
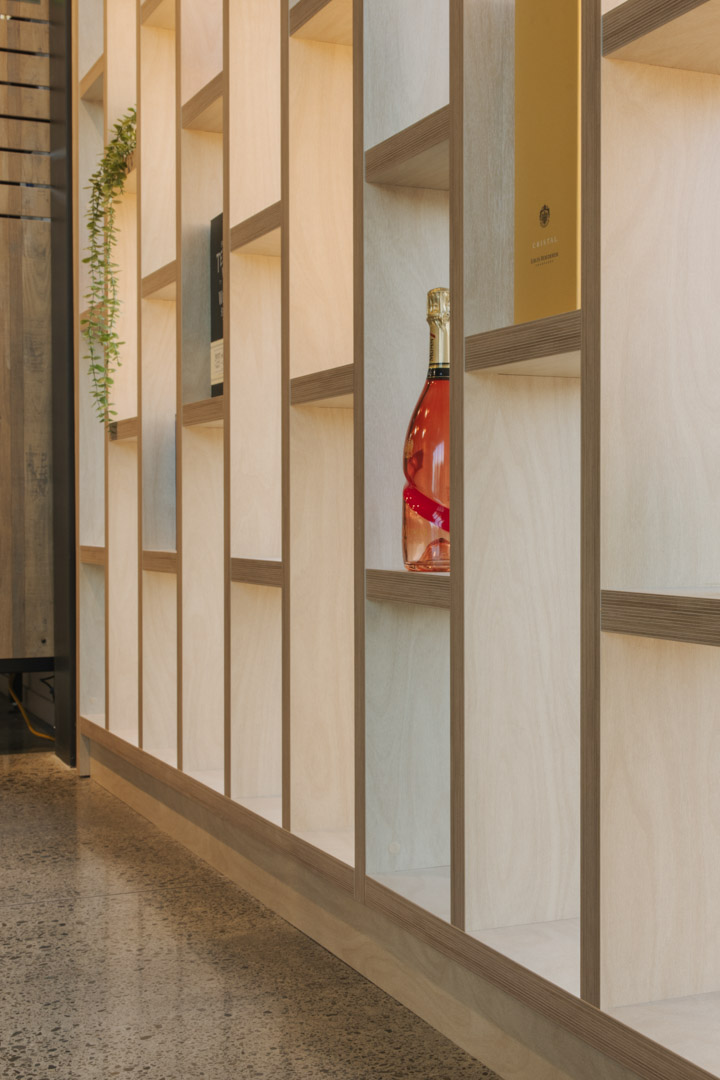
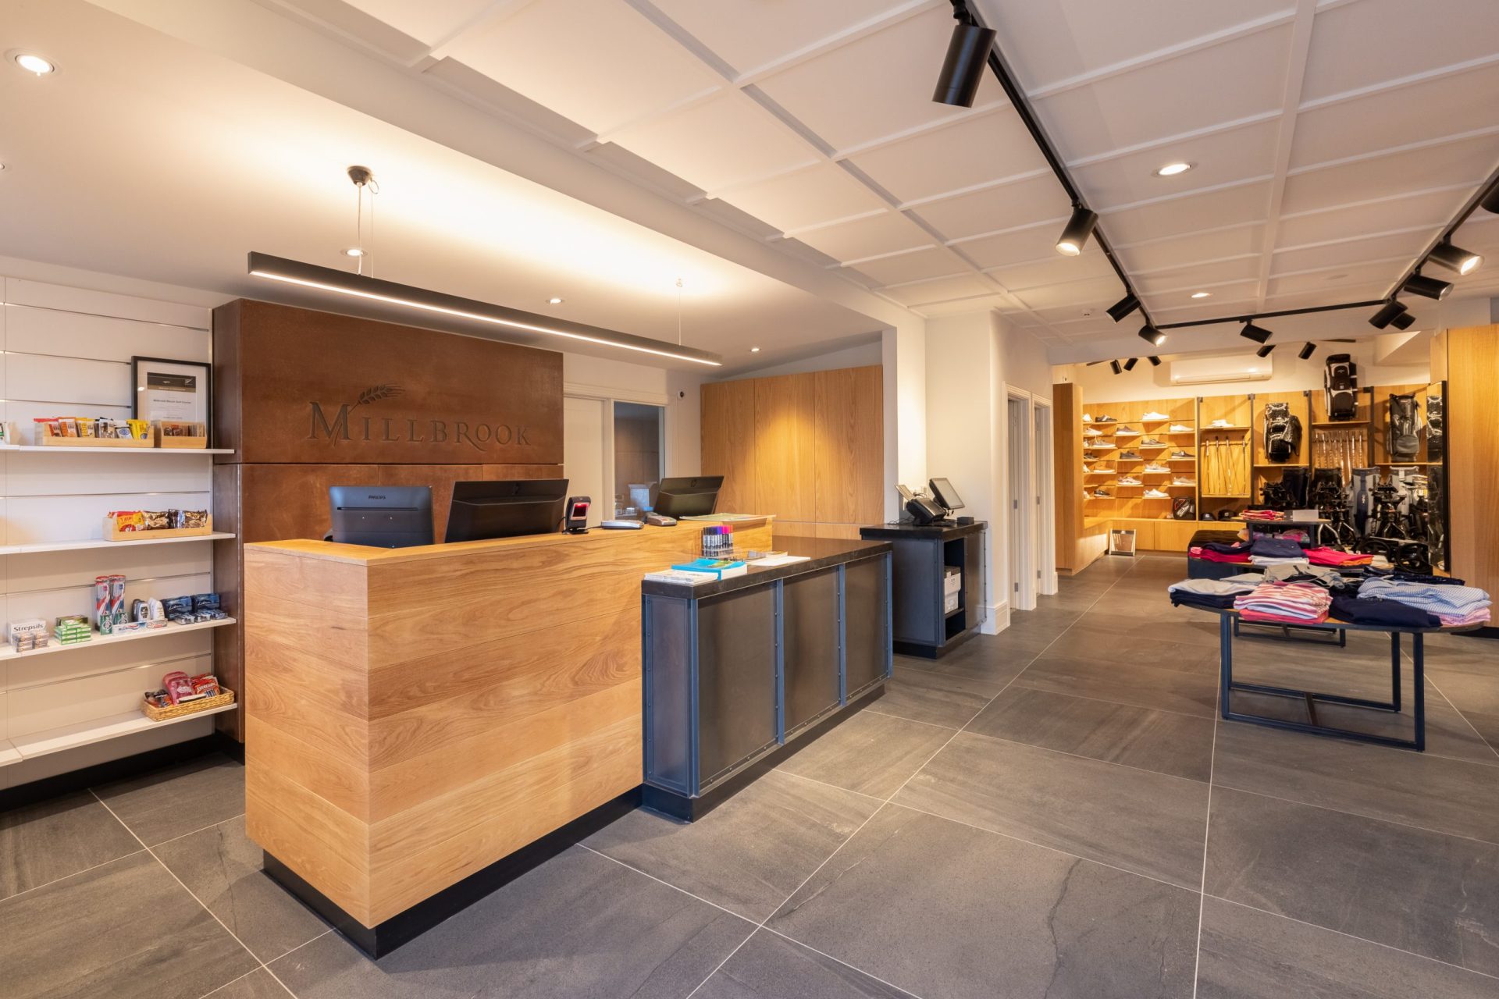
See how strategy, branding and retail i nterior design come together in the real world, from first concept through to fitout.


faq's
Why is professional retail fitout design important?
A retail space needs to do a lot. It must attract attention, communicate your brand, make it easy for customers to walk around the store and support the way your team works. Professional shop fitout designers bring those requirements together before expensive construction decisions are made.
What should I consider before starting a retail fitout?
Start with the bigger picture: your business goals, target customer, brand, budget, site requirements, operational needs and plans for future growth. Looking at these factors early gives the project clear direction and can identify constraints before retail fitout design and construction progress too far.
What does retail fitout design include?
Retail fitout design can include feasibility and site analysis, spatial planning, concept development, interior design, signage, FF&E specification, detailed drawings, consent support and assistance during the fitout.
Can Alt Form design both our retail brand and our store?
Yes. This is where our integrated approach works particularly well. We can develop the strategy and visual identity, then translate the brand into signage, graphics, materials and the physical retail environment.
Can Alt Form customise a retail fitout design to match my brand?
Yes. In fact, connecting brand and space is central to our approach. We look at your brand strategy and identity alongside layout, materials, signage, environmental graphics and other physical touchpoints so customers experience one consistent brand.
Do you work on multi-site retail rollouts?
Yes. We can develop a strong initial concept and create fitout and brand guidelines that help maintain consistency as the business expands into new locations.
Do you manage the actual construction?
Alt Form handles design and documentation and works alongside trusted consultants, contractors and suppliers when it comes to construction. We can also provide retail fitout site support to help ensure what is constructed remains true to the approved design.
Contact Us

ALT
FORM

