
Before You Sign a Commercial Lease: What Your Interior Designer Should Check

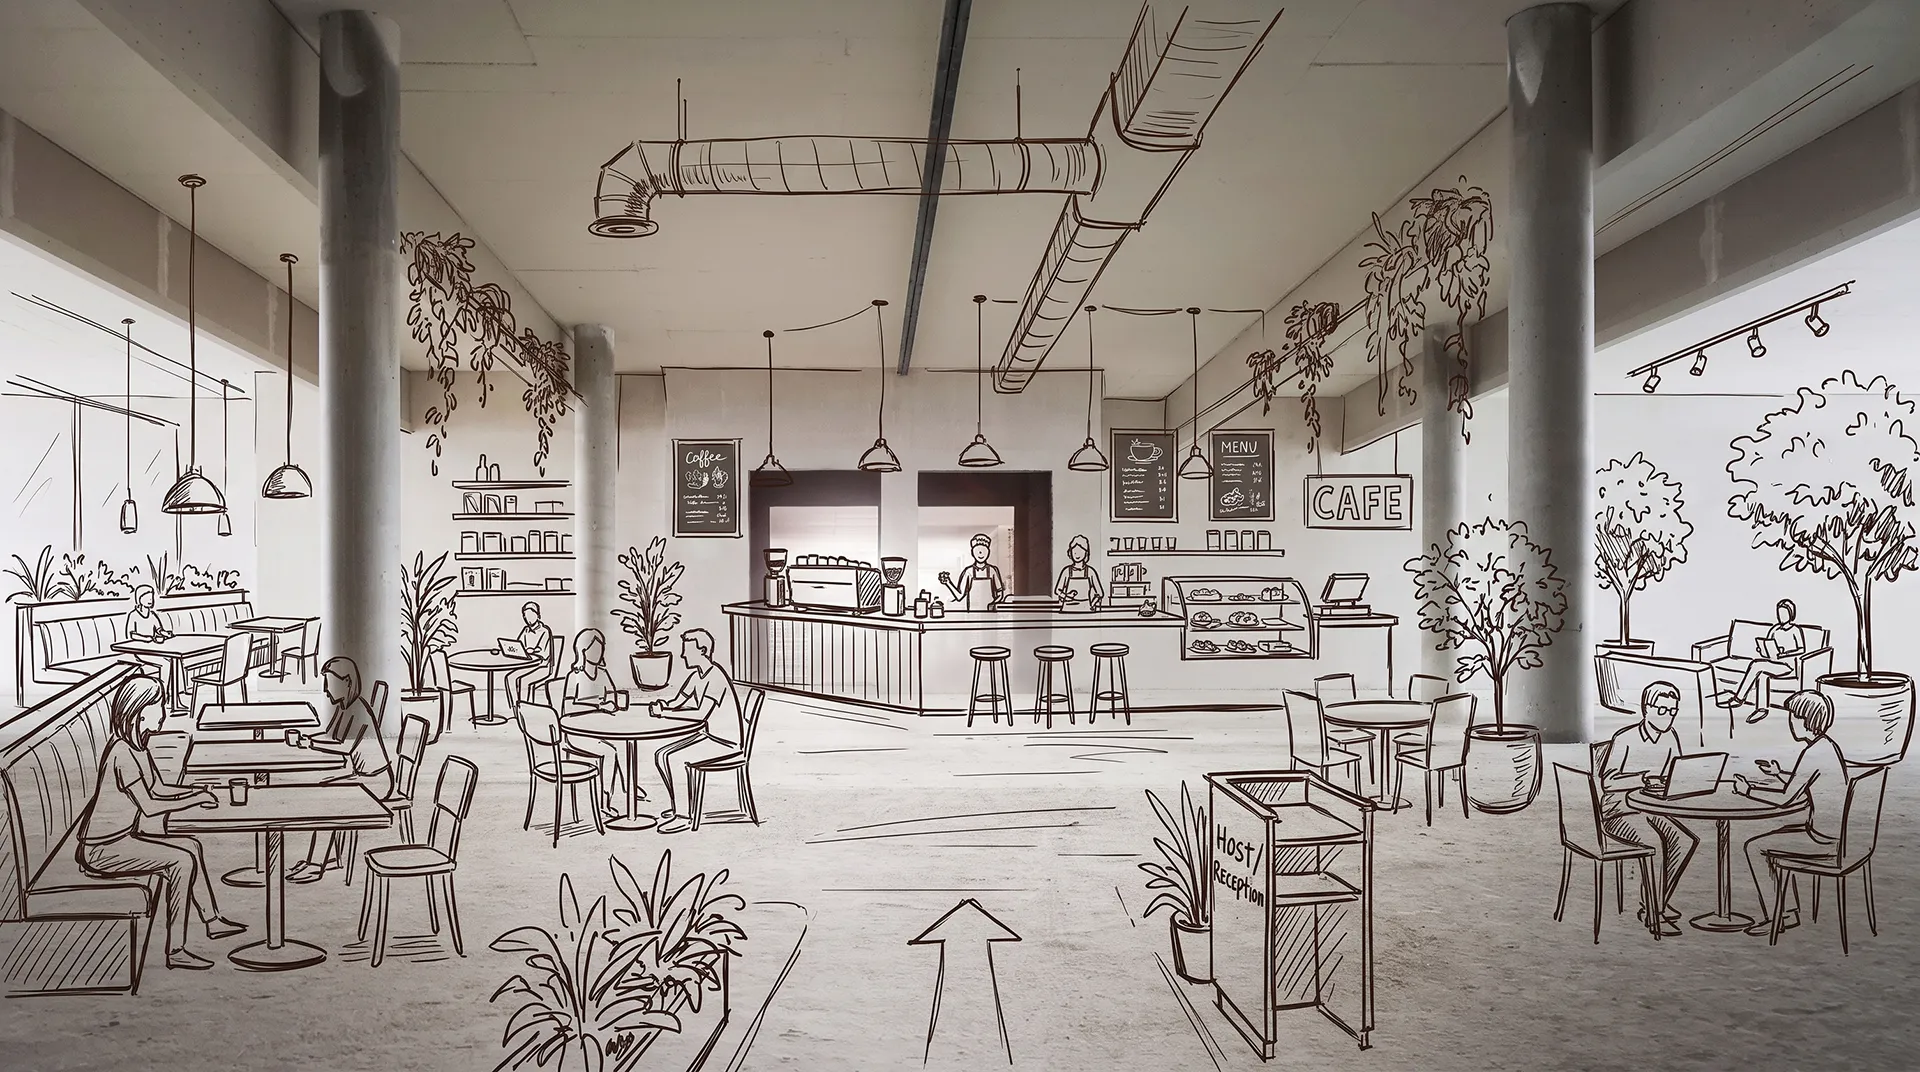
You’ve found the perfect spot for your businesses physical presence, now you’re starting to think about what your space will look like. But before you sign on the dotted line, now is the perfect time to seek out a commercial interior designer.
A commercial interior design service does more than designs how your space will look and function. Through assessing the existing building, we can advise as to whether the tenancy you want to lease will be suitable for your proposed business and fit out. Seeking out expert advice before you sign a lease, means we can advise if the space you want will be large enough for your business to operate the way you intend it to, or detect any possible compliance issues that could potentially cost you a lot of money you hadn’t expected to spend.
So what can we do before you sign your lease?
We Get to Know You.
Before we check anything, we get to know you and your business. We want to help you create an environment that reflects who you are, how you operate, and what you want people to feel the moment they walk in. Getting to know you will help us determine whether the potential tenancy is a space that can work for your business goals.
The Existing Tenancy
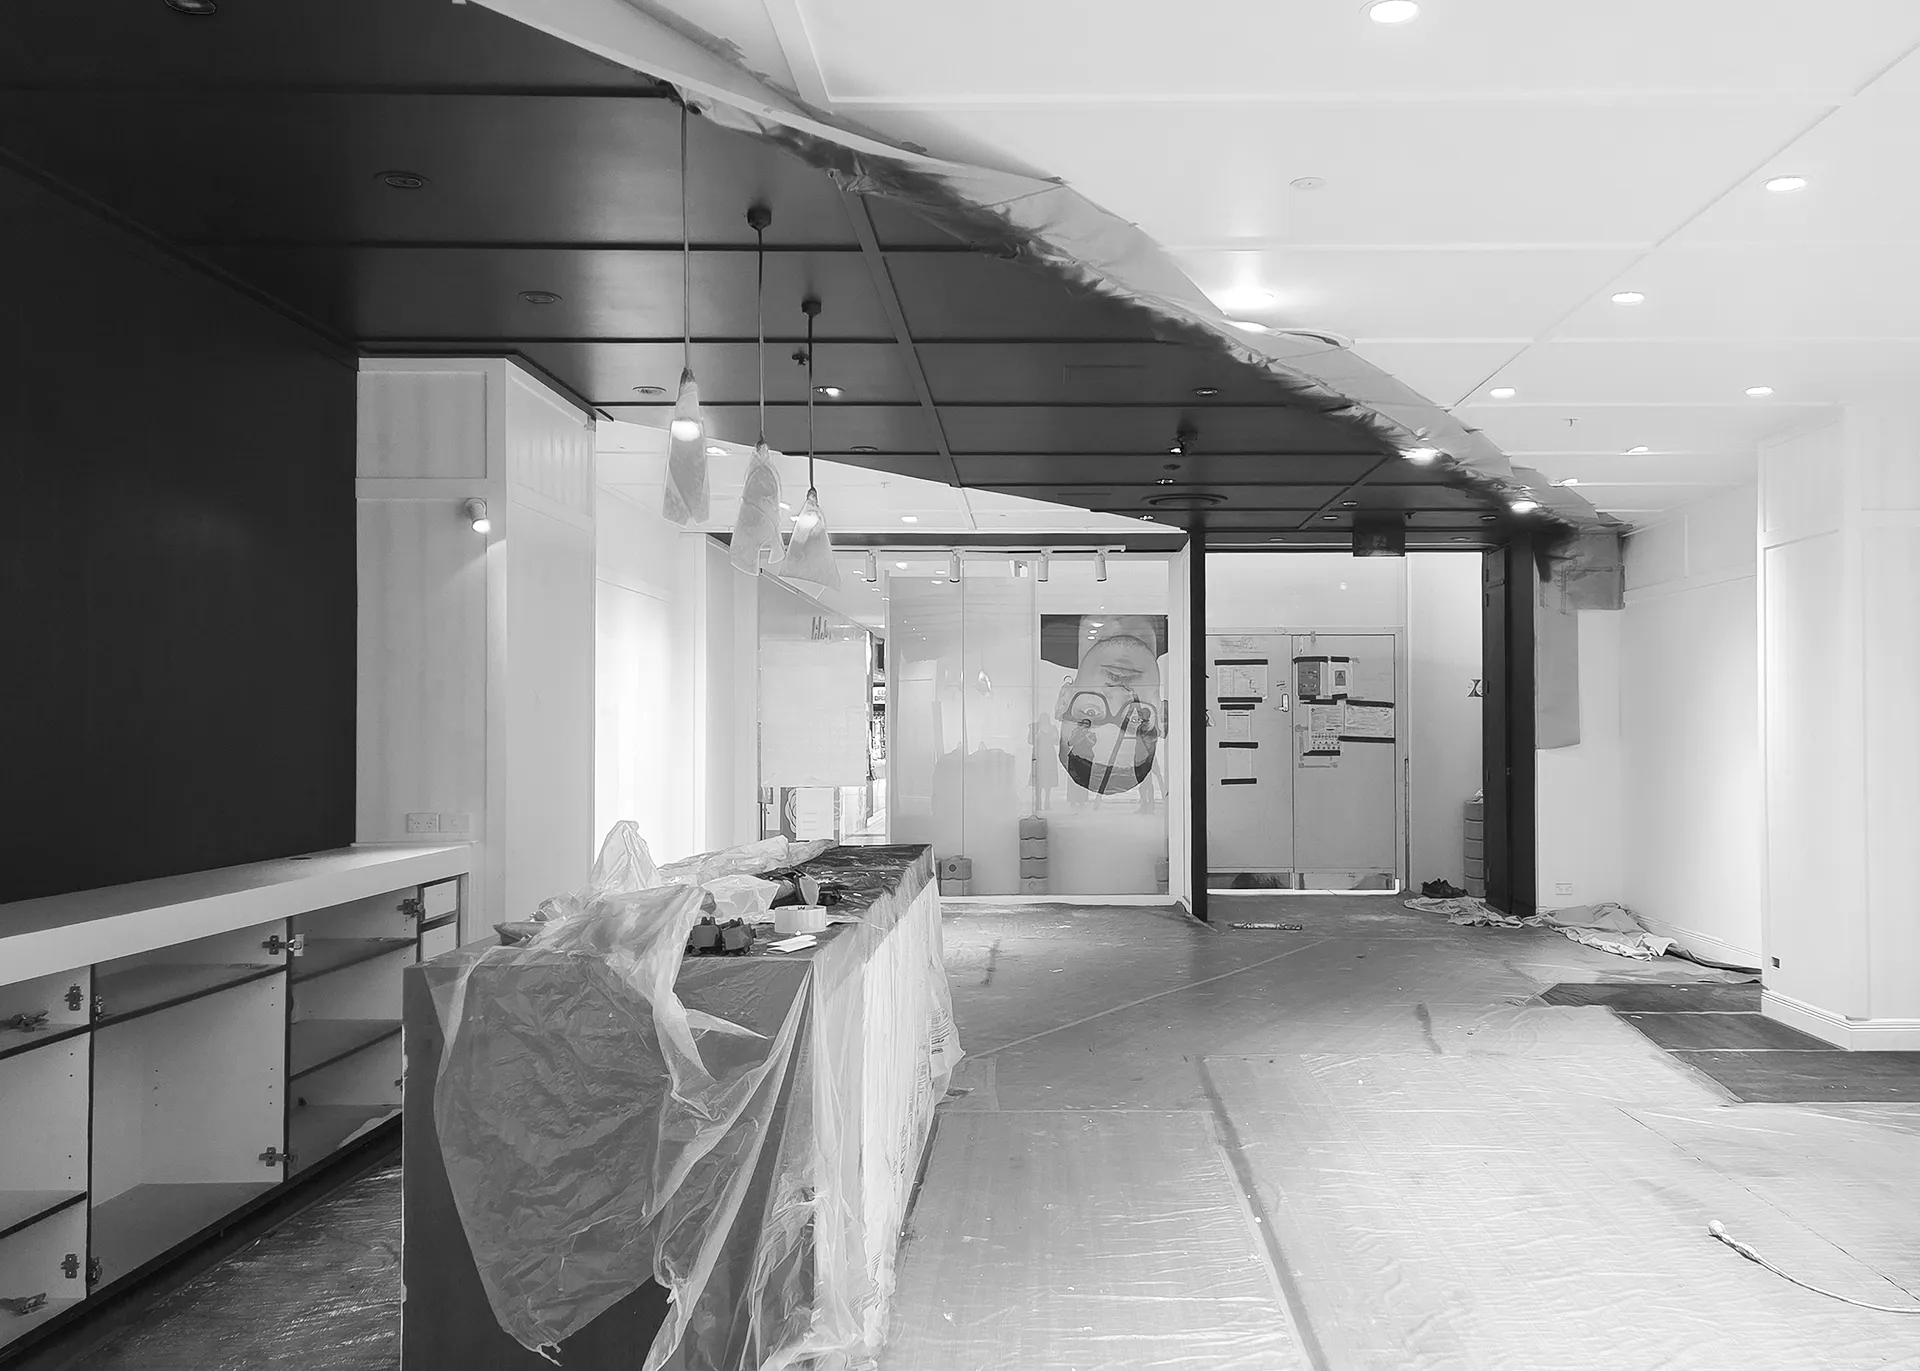
The next step is reviewing your potential tenancy. We look at things like – how big is it, the number of toilets available and what has been left by old fit out. Understanding the existing size helps us determine how your space could be set out and how many people you can fit. There may be items, like ceilings or walls that can be kept and repurposed for your new fit out, which can be added into the lease agreement. Or it may be a cold shell, needing everything built. The difference between the landlord providing a cold shell, bare shell or a warm shell can be the difference of tens of thousands of dollars to your fit out costs.
We also look into the location of the tenancy and ask things like – does it have easy parking, or lots of people walking by? How many other businesses are nearby that are offering the same or similar products or services as you? This helps us determine if you need to bring something unique to the table to stand out and get noticed. Or whether there’s too much competition and another tenancy location may be more suitable.
Consenting and Compliance Risk
The review of the existing tenancy and building means we also determine any possible compliance issues. This will inform us which consent pathway needs to be taken to prove to council that your proposed fit out design is compliant with the building code. A video explaining consent pathways can be found in the link below:
Compliance factors to consider include:

Change of Use
The tenancy you want to sign up for may have previously been used as an office, but you want to create a restaurant. This creates a ‘Change of Use for the space. Different types of commercial uses have different requirements when it comes to the number of toilets you need, the type of ventilation required and fire safety measures.
Changing from one commercial use to another means all those items and more need to be reviewed and likely altered to comply.

BWOF
BWOF stands for ‘Building Warrant of Fitness’. Much like your car, a commercial building needs to be regularly checked to ensure that all its systems are working correctly and it’s safe for people to use. We check the BWOF paperwork, as it tells us all the Specified Systems that are within the building - things like fire alarms, sprinklers, emergency lighting, mechanical ventilation, and more. The more changes the new fit out makes to these Specified Systems, the more likely it is the new fit out will require a full building consent. The less changes we can make, the easier it is to apply for a consent exemption or a discretionary consent. The different consent pathways have different costs and timeframes associated with them. Knowing early which consent pathway the new fit out will most likely take, the easier it is for you to budget, time manage and negotiate a longer rent free or fit out period in your lease.

Services
We also take a look at what services are already installed within the existing tenancy – the main one being plumbing and drainage. Adding drainage to a tenancy almost always triggers a building consent, as the council need to ensure that their drains under the roads can cope with the additional loading created by the new fit out. New drainage also means possibly having to cut the floor to install the pipes, resulting in structural work. If you’re wanting to create a hospitality venue with a full kitchen, we can see if there is gas already available in the building, or a grease trap already installed. As services like electricity, plumbing and gas often cost a large chunk of a fit-out budget, understanding what is available to use and how much needs to be added early on will help you see if your budget is feasible. It will also aid in asking the landlord what they are prepared to pay for, (known as fit out contribution or landlord works) as the betterment of the services improves their asset.

Accessibility
This refers to whether your potential space is suitable for all types of people to use it. Most people think of accessibility as referencing wheelchair users, but it’s much wider than that. People using walking sticks, or crutches, people with prosthetic limbs, low vision and blind people are all people with accessibility needs. Ensuring that all commercial spaces are as easy as possible for people with accessibility needs to navigate makes for an inclusive society. If accessibility upgrades are required to your potential tenancy – say accessible paths widened or accessible toilets made compliant – it can be negotiated whether this is a tenant cost or a landlord cost.

Landlords Requirements
Lastly, we will review the landlord’s requirements for the fit out, as they may conditions that effect the design. Some landlord’s (especially if your proposed tenancy is in a mall) will have Design Guidelines that need to be followed. These may have requirements around materials that can and cannot be used, what your signage can look like and how your brand needs to be represented. The landlords usually want to approve the design before you can start any construction work, adding time which you may not have factored in. We can explain how these conditions could impact your design, timeframe and your budget, giving you the in-depth knowledge of how their guidelines and approvals effect you before you sign a lease.
Talk to Alt Form Before You Sign a Lease
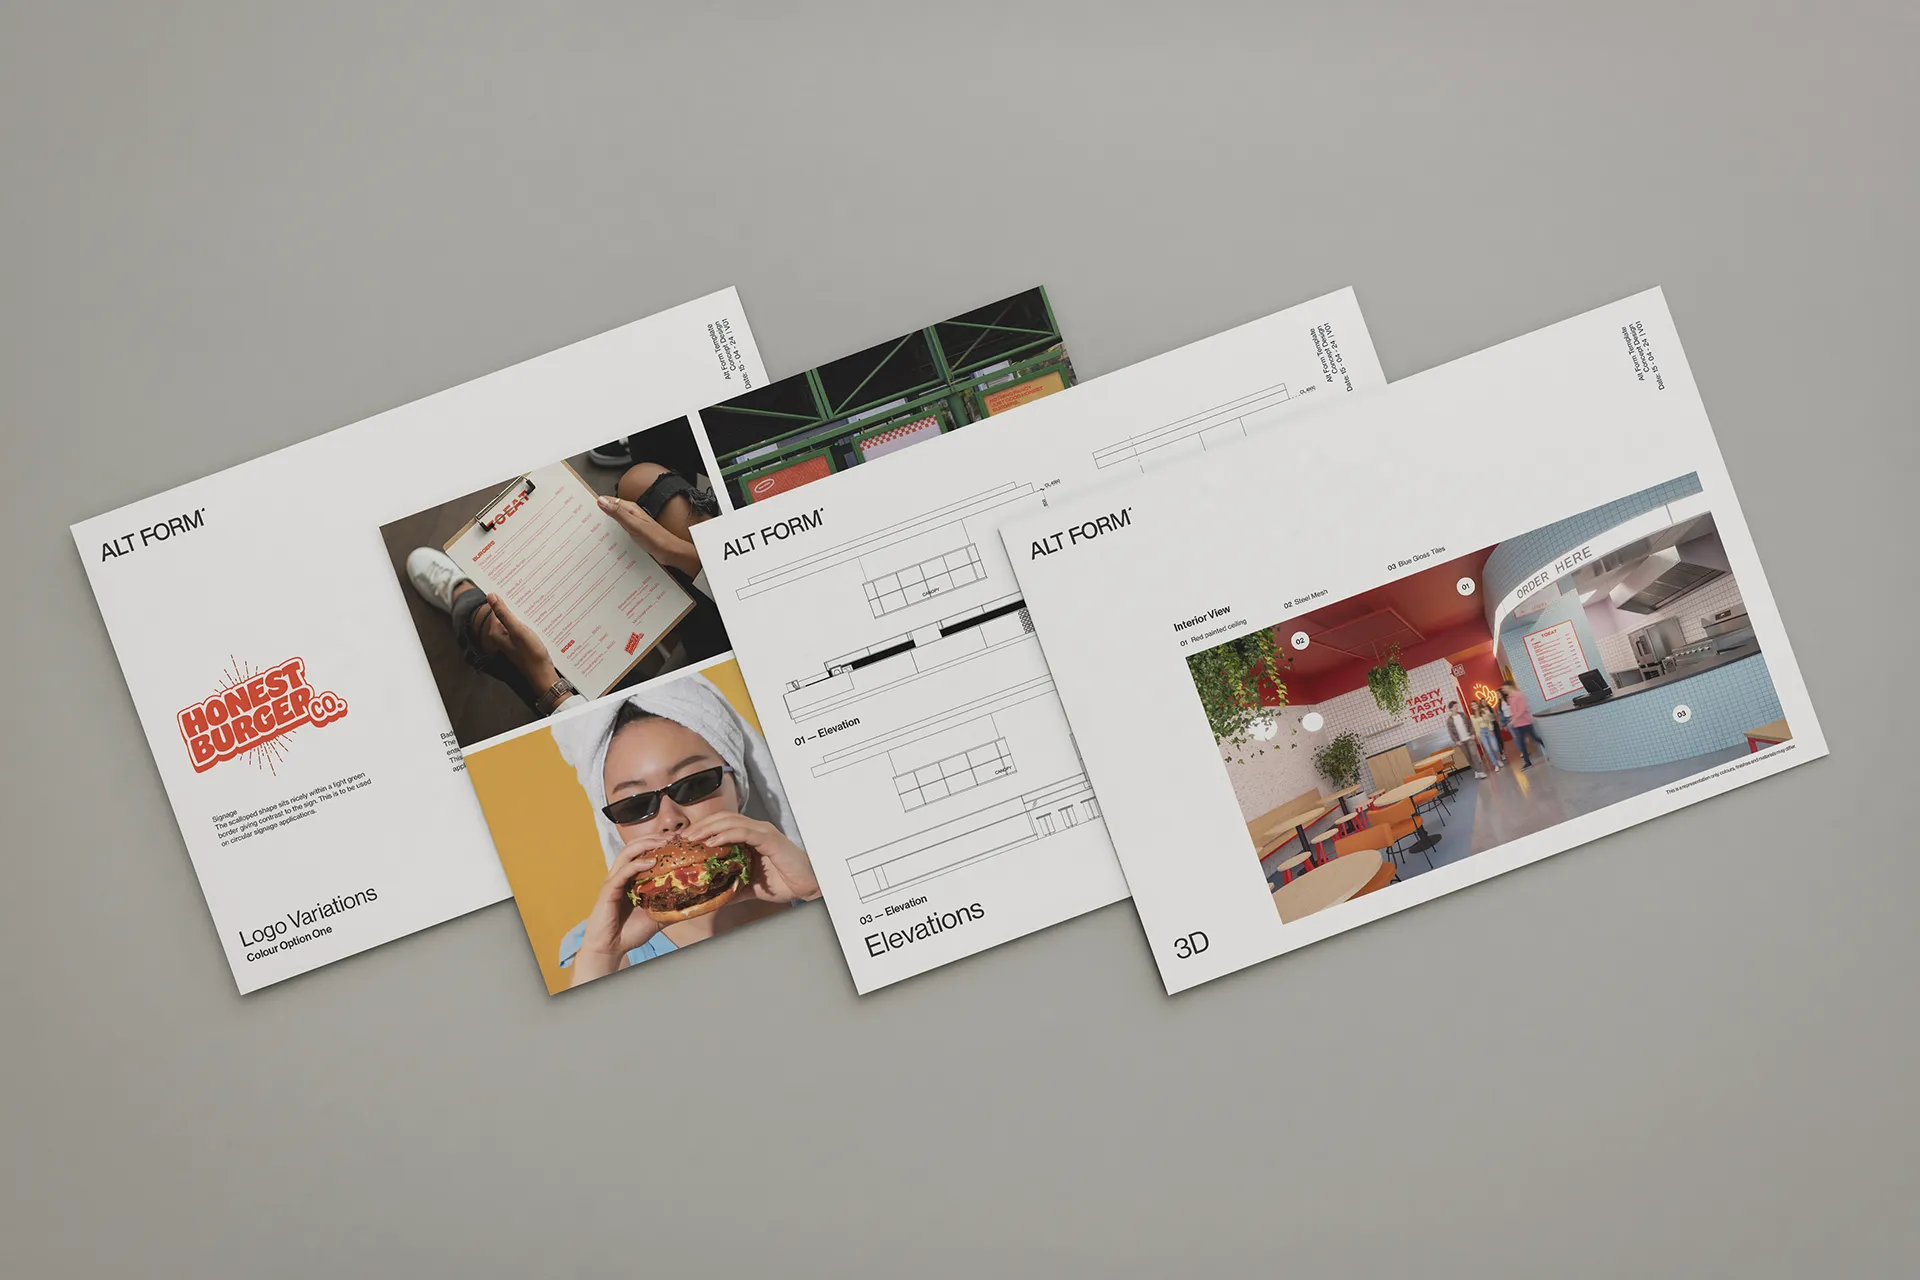
Before you sign a lease, come talk to the team at Alt Form. As commercia interior designers in Christchurch, we can prepare a Test Fit and Feasibility Stud for your potential tenancy, showing you how the space could work for you business, what the likely compliance issues are and what the likely consen pathway would be. We can recommend design and consenting options that suit your budget. This provides you with the information you need to discuss the finer details with your landlord – what type of shell they will provide, the length of their rent free or fit out period and their fitout contributions.
At Alt Form, we design interiors that are functional, beautiful and built to leave a lasting impression. A place people want to be in, and one that works just as well for the team behind it.
Written by - Laura Goddard - Alt Form
Related Articles




ALT
FORM

